
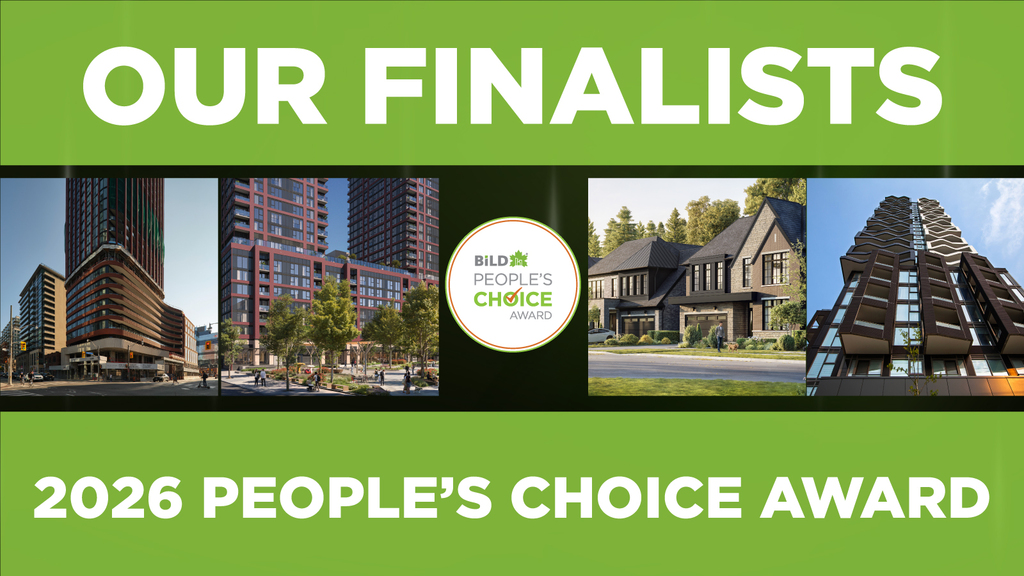
The public has shortlisted our four finalists:
- Iris by Acorn Developments with Cassidy And Company Architectural Technologists, Gladstone Media, Foundation Interiors, Pivot Real Estate Group
- Station II at Station House by Hazelview with Turner Fleischer, The Brand Factory
- The Whitfield by Menkes Developments Ltd. with Giannone Petricone Associate Inc. Architects, Figure3, ADHOC STUDIO
- DUO Condos by National Homes and Brixen Developments
The winner will be announced at the BILD Awards Gala on May 28th, 2026.
People's Choice Award
Acorn Developments, Iris
Project Summary
Iris Estates is a thoughtfully planned low-rise residential community by Acorn Developments, located in the Greater Toronto Area. Defined by a limited number of homes, tree-lined streets, and a strong connection to its surrounding neighbourhood, Iris prioritizes privacy, quality, and livability over density. The project integrates refined architectural design, carefully considered site planning, and a cohesive brand experience across marketing, sales, and built form. From its intimate scale to its purpose-built presentation centre, Iris Estates represents a modern approach to low-rise development, delivering a calm, well-crafted community designed to resonate with discerning end users seeking space, permanence, and long-term value.
Exterior building image
Project Location (address, city)
300-463 East Humber Drive, King City
Suite/Home Image 1
Suite/Home Image 2
Amenity/Community Space Image 1
Amenity/Community Space Image 2
Image 1
show more
show less
Voting is not enabled or out of date!
Graywood Developments, Claystone Condos
Project Summary
Claystone is a boutique mid-rise residence in South Oakville’s Bronte Village, designed for end-users seeking long-term lakeside living. Rooted in community integration and intentional design, the project emphasizes generous layouts, natural light, and functional living through its Simply Spacious suite philosophy. Located steps from the harbour, waterfront trails, and local cafés, Claystone blends neighbourhood character with elevated amenities, including curated indoor spaces and exclusive resident-owned rooftop terraces. A registrant-first, service-driven sales approach and strong local partnerships reinforced its positioning as an authentic, lifestyle-oriented residence, resulting in meaningful buyer engagement and strong market momentum.
Exterior building image
Project Location (address, city)
2375 Lakeshore Rd W, Bronte Village, Oakville, ON
Suite/Home Image 1
Suite/Home Image 2
Amenity/Community Space Image 1
Amenity/Community Space Image 2
Image 1
show more
show less
Voting is not enabled or out of date!
Great Gulf, Five Creeks Estates
Project Summary
Five Creeks Estates is where thoughtful planning meets inspired living. As a seamless extension of the Edgewood Valley neighbourhood, the community completes Orangeville’s northwest growth area with intention and care. Framed by the preserved Lower Monora Creek corridor and connected through integrated trail systems, Five Creeks brings residents closer to nature without compromising everyday convenience. Featuring semis and 40’ and 45’ detached homes, the neighbourhood showcases cohesive streetscapes, timeless architecture, and flexible home designs, creating a place that feels both rooted and forward-looking.
Exterior building image
Project Location (address, city)
Hansen Boulevard & Blind Line, Orangeville, Ontario (NW Orangeville)
Suite/Home Image 1
Suite/Home Image 2
Amenity/Community Space Image 1
Amenity/Community Space Image 2
Image 1
show more
show less
Voting is not enabled or out of date!
Hazelview, Station II at Station House
Project Summary
Station II at Station House by Hazelview rises 34 and 38 storeys, joined by a shared podium, at the iconic Bloor and Dufferin intersection in Toronto’s west end. As the eastern tower of the development, it offers 856 thoughtfully designed rental suites with a hospitality-inspired amenity program. Strategically positioned steps from the Dufferin subway station, Station II combines high-quality architecture, wellness-focused amenities, and transit-oriented living, setting a new benchmark for high-rise rental housing and delivering a connected, refined lifestyle within one of Toronto’s most vibrant neighbourhoods.
Exterior building image
Project Location (address, city)
65 Collegiate Road, Toronto ON M6H 0K2
Suite/Home Image 1
Suite/Home Image 2
Amenity/Community Space Image 1
Amenity/Community Space Image 2
Image 1
Virtual Tours.pdf
show more
show less
Voting is not enabled or out of date!
Insoho, The Winston Collection
Project Summary
The Winston Collection is a sophisticated infill community at 68-78 Churchill Ave, North York, featuring 40 curated residences, including detached homes, traditional townhomes, and back-to-back townhomes. Strategically located within walking distance of the North York Centre subway, vibrant shops, and restaurants, the project champions sustainable urban living through the use of existing infrastructure. By maintaining a classic detached streetscape along Churchill Ave while introducing thoughtful density in the rear, The Winston Collection seamlessly integrates into the established neighborhood fabric, offering a masterclass in sensitive, high-quality urban intensification within the GTA.
Exterior building image
Project Location (address, city)
68 Churchill Ave, North York, ON, M2N 1Y9
Suite/Home Image 1
Suite/Home Image 2
Amenity/Community Space Image 1
Amenity/Community Space Image 2
Image 1
show more
show less
Voting is not enabled or out of date!
Menkes Developments Ltd, The Whitfield
Project Summary
The Whitfield is a 39-storey tower containing 484 residential units nestled in the heart of the St. Lawrence Market neighbourhood of Toronto. Situated on a prominent corner of downtown Toronto at Front and Sherbourne Street, the building stands out between the brick-and-mortar streets of the historic neighbourhood with its curvaceous, sculptural tower: the curved façade is articulated by horizontal masonry “ribbons” decorating the podium, and vertical terracotta-toned ‘fins’ embellishing the tower volume. The Whitfield blends modern design with historic context incorporating preserved, historically designated facades, seamlessly operating at three different scales at all times: street, neighbourhood, and city.
Exterior building image
Project Location (address, city)
176 Front Street East, Toronto
Suite/Home Image 1
Suite/Home Image 2
Amenity/Community Space Image 1
Amenity/Community Space Image 2
Image 1
show more
show less
Voting is not enabled or out of date!
National Homes and Brixen Developments, DUO Condos
Project Summary
DUO is a two-tower 26-storey condominium development on Steeles Avenue West in the heart of South Brampton with a total of 800 units. The community is walking distance from Shoppers World with 180+ stores, restaurants and services, Sheridan College, Gateway Transit Terminal, and the future LRT at Hurontario. Steps from Fletcher’s Creek Ravine, DUO brings much needed urban intensification to the important Steeles and Hurontario neighbourhood, near parks and trails, playgrounds and golf courses.
Exterior building image
Project Location (address, city)
245 Steeles Ave. W.
Suite/Home Image 1
Suite/Home Image 2
Amenity/Community Space Image 1
Amenity/Community Space Image 2
Image 1
show more
show less
Voting is not enabled or out of date!
RioCan Living, BGO Living, Bridge
Project Summary
Bridge, a 16‑storey rental tower with market and affordable suites, is connected at its base to Queen & Ashbridge, a 17‑storey condominium, forming a dynamic mixed-income development. Residents enjoy high-quality amenities, including a lobby lounge, double-height fitness centre with yoga, spin and functional studios, steam rooms, third-floor courtyard, dog run, pet wash, party room with kitchen, games room and terrace, and a co-working lounge. Suites range from studios to three bedrooms, while 17,000 sq ft of retail and 648 sq m POPS activate Queen Street East. Terraced architecture and programmed open spaces enhance connectivity, livability, and neighbourhood vitality.
Exterior building image
Project Location (address, city)
1060 Eastern Ave, Toronto
Suite/Home Image 1
Suite/Home Image 2
Amenity/Community Space Image 1
Amenity/Community Space Image 2
Image 1
show more
show less
Voting is not enabled or out of date!
Times Group, AKOYA
Project Summary
Akoya is a 39-storey, 389-unit purpose-built rental project in Midtown Toronto, developed, built, and managed entirely by Times Group, with occupancy beginning in September 2025. The project includes 148 below-market homes supported through CMHC’s Rental Construction Financing Initiative and fulfills a decade-long rental replacement program, welcoming returning residents back to the site. Designed as a calm, zen-inspired alternative to Midtown’s aging rental stock and ultra-premium buildings, Akoya prioritizes quality, sustainability, and community. Delivered concurrently with 65 Broadway, the adjacent condominium project, Akoya represents the first hybrid condo-rental development with CMHC below-market units in the City of Toronto.
Exterior building image
Project Location (address, city)
55 Broadway Avenue, Toronto, Ontario
Suite/Home Image 1
Suite/Home Image 2
Amenity/Community Space Image 1
Amenity/Community Space Image 2
Image 1
show more
show less
Voting is not enabled or out of date!
Treasure Hill, Flori
Project Summary
Flori by Treasure Hill introduces a complete home — a groundbreaking, first-of-its-kind designer townhome collection in Vaughan at Queen Filomena Ave. and Bathurst St. Featuring 104 three-bedroom homes ranging from 1,201 to 1,321 sq. ft. and starting from $699,900, Flori defines the future of attainable luxury. Inspired by Japanese principles of simplicity and purposeful living, and featuring interiors by Cecconi Simone, each home is precision-manufactured and programmed to the millimetre through primarily millwork construction. Human-centric, sustainable, and boutique in scale, Flori sets a new benchmark for home design — validated by a complete sell-out in one weekend.
Exterior building image
Project Location (address, city)
Bathurst St. & Queen Filomena, Vaughan
Suite/Home Image 1
Suite/Home Image 2
Amenity/Community Space Image 1
flori-terrace-collection-floorplans.pdf
Amenity/Community Space Image 2
Image 1
show more
show less
Voting is not enabled or out of date!
Tribute Communities, Parkside Square
Project Summary
Parkside Square is a two-tower, purpose-built rental community at Sheppard Avenue East and Consumers Road that transforms a former employment parcel into a transit-oriented, park-integrated residential address.
The project delivers:
• Vertical density within an infrastructure-rich urban node
• Activated podium frontage and pedestrian-scaled integration
• Premium suites and double-height amenity environments
• Co-working, social, and resident-focused programming
• Professional on-site management by Rhapsody
A phased, incentive-aligned marketing strategy drove strong absorption across both towers, positioning Parkside Square as a benchmark for quality, innovation, and long-term rental living within North York’s evolving urban corridor.
Exterior building image
Project Location (address, city)
55 Smooth Rose Ct, Toronto, ON M2J 0G7
Suite/Home Image 1
Suite/Home Image 2
Amenity/Community Space Image 1
Amenity/Community Space Image 2
Image 1
show more
show less
Voting is not enabled or out of date!